







Address
203 Brock Street, Brantford, ON
Price
$ 539,900
Property Attributes
- ID#40856811
- TypeSingle Family
- Listing Status Active
- MunicipalityBrantford
- CityBrantford
- AreaBrantford
- Neighbourhood2045 - East Ward
- Postal CodeN3S 5W8
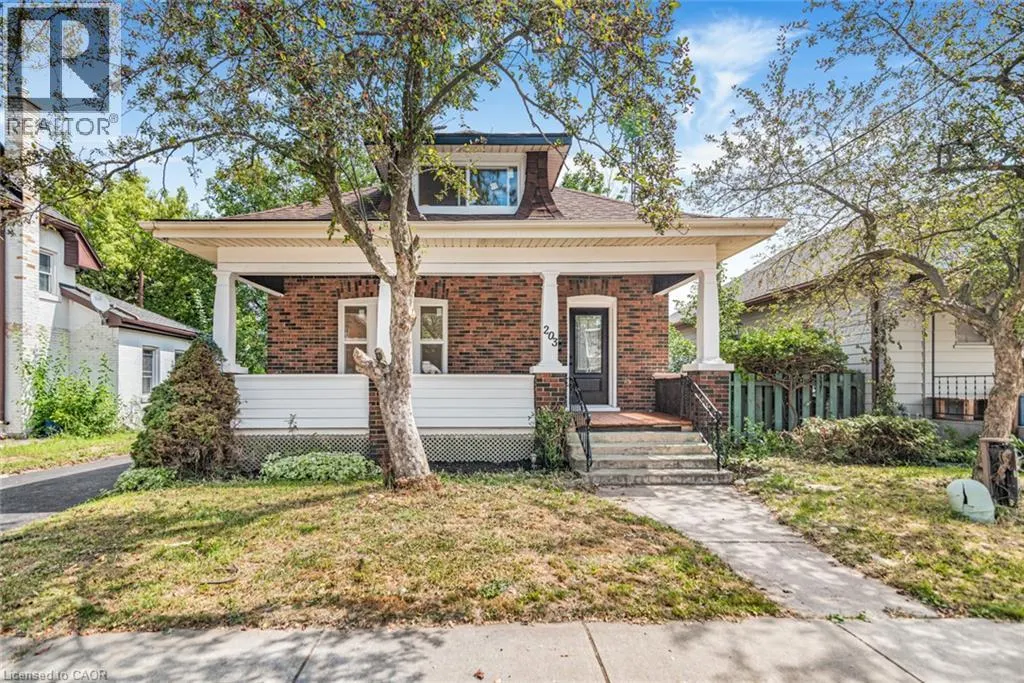
- StyleBungalow
- Year Built1927
- Price$ 539,900
- Bedrooms3+1
- Bathrooms3
- Half Bathrooms0
- Sqr Footage2119
- Lot Size0.09 Acres
Data Source:
Canadian Real Estate Association (CREA)
Property Description
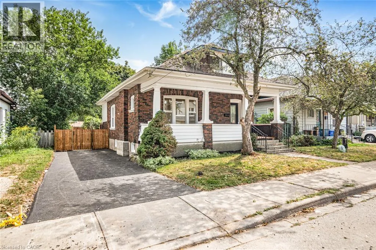
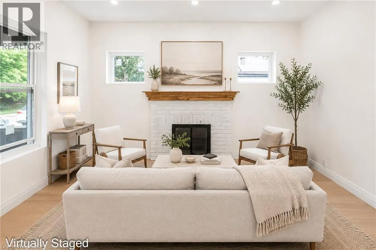
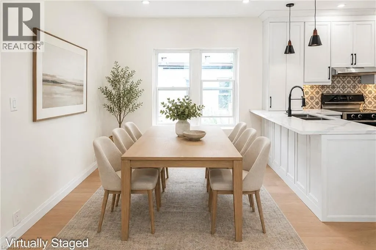
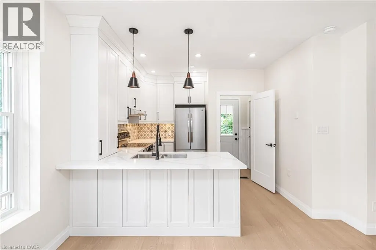
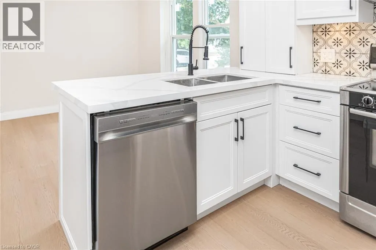
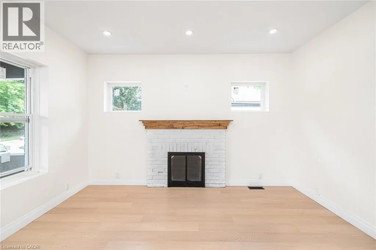
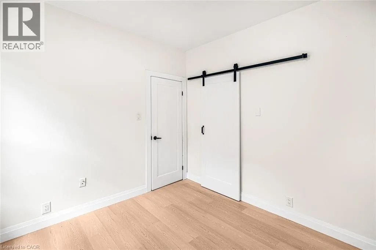
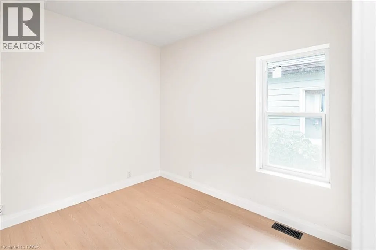
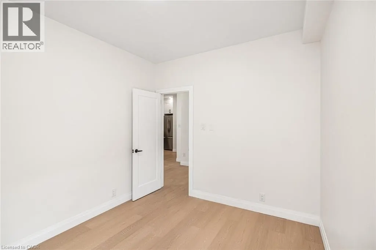
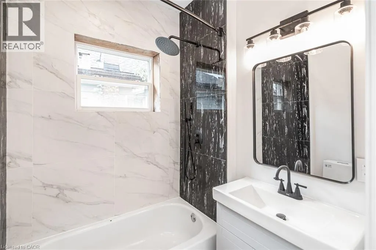
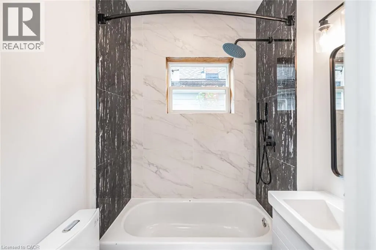
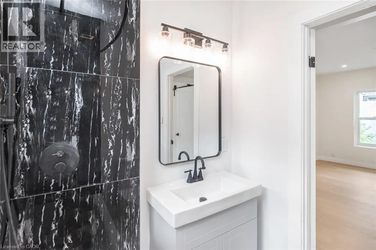
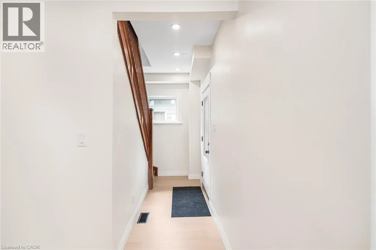
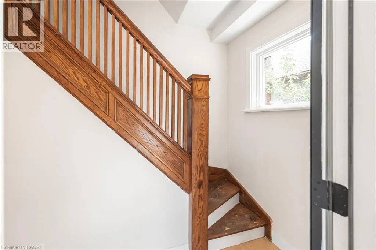
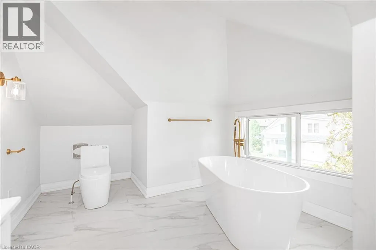
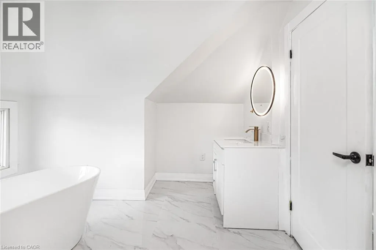
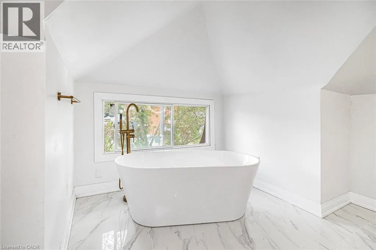
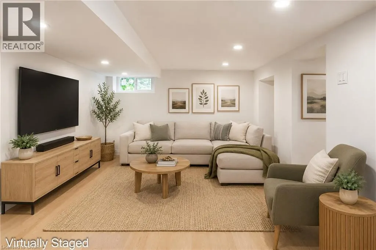
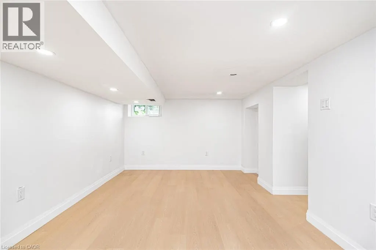
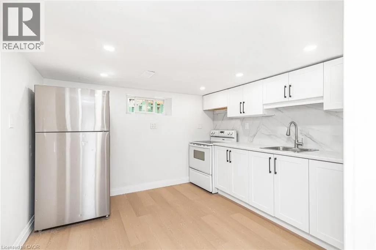
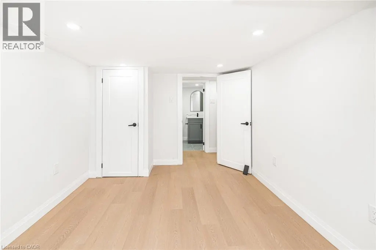
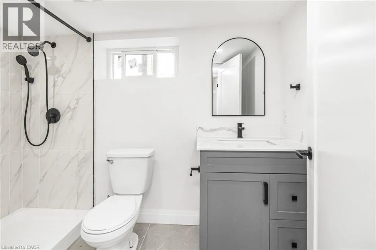
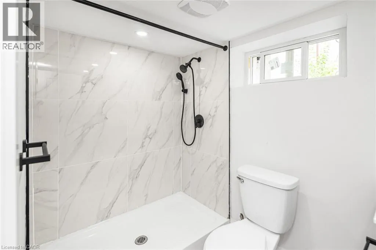
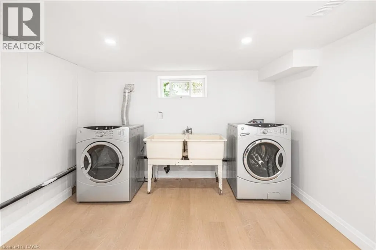
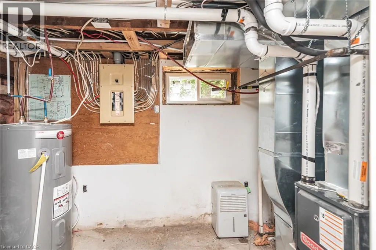
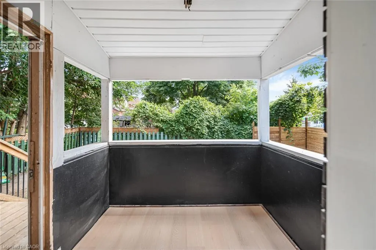
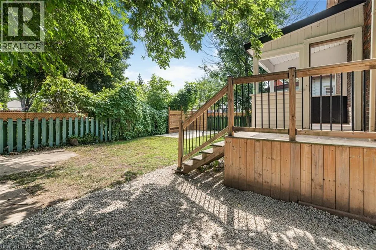
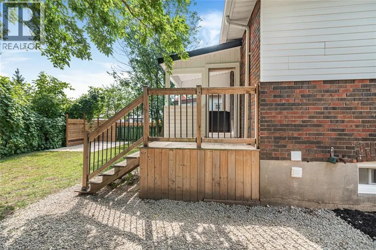
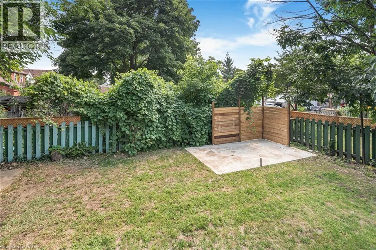
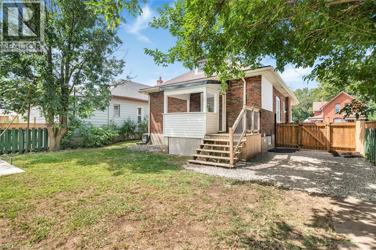
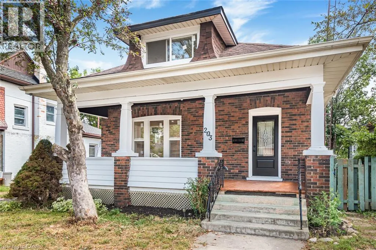
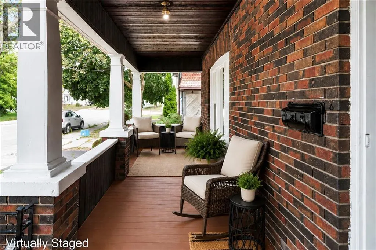
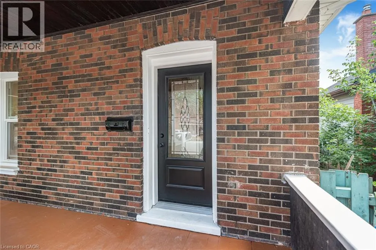
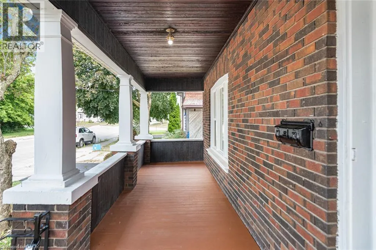
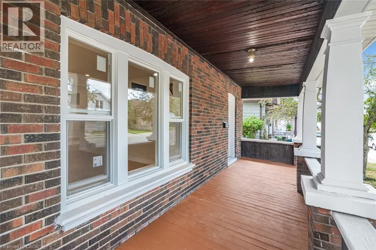
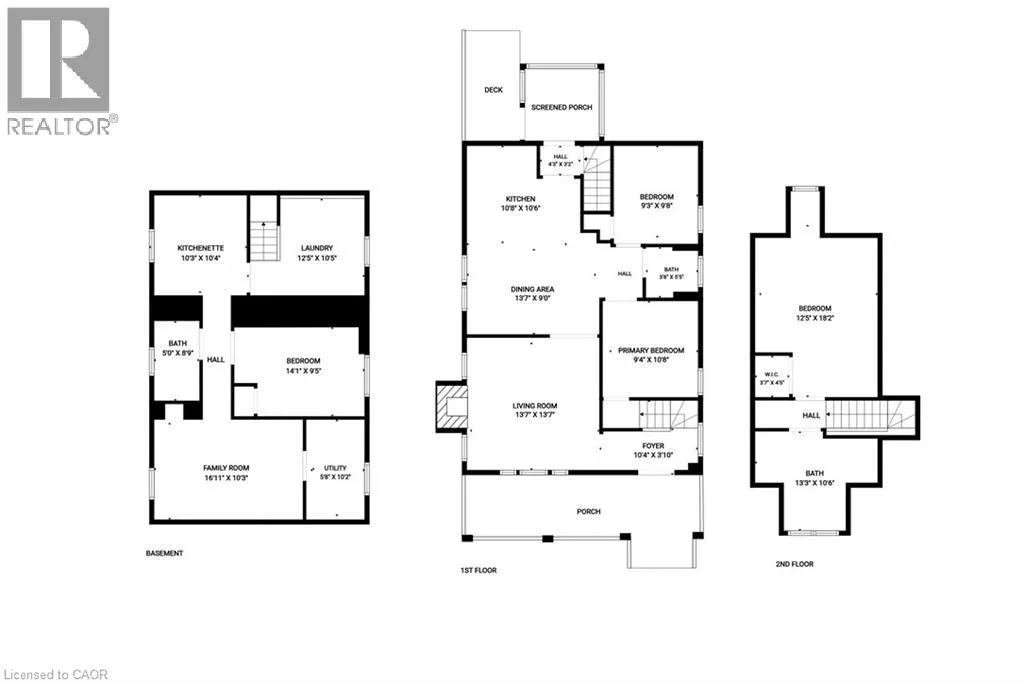
A perfect opportunity to own a Renovated Brick House over 2000 SF of living space, sitting on extra wide lot.. Open concept main floor, offers Living room, Dining area and custom Eat-in kitchen equipped with Stainless Steel appliances, lots of cabinetry with fairly good size Island. lots of pot lights and modern lights. Two Bedrooms and full washrooms on main floor, Stairs from the Foyer leads up to finished attic with third bedroom/Master Bedroom and Full washroom, adds extra living space. Fully finished basement with separate entrance, a complete in law set up. New Flooring, new windows, new Furnace/AC, fresh neutral paint throughout the house. Newly paved driveway, potential of parking for three cars, Fully fenced backyard. Very Convenient location, short walk to a community park, close to Public Transit and Easy access to Highways 403/401. Quiet neighborhood & offers plenty of street parking. Pride to show. All room sizes and square footage as per attached floor plan in the supplement. Property Tax for 2026 is approximate. RSA (id:7434)
General Features
| Features | In-Law Suite |
|---|---|
| Property Type | Single Family |
| Zoning Description | RC |
| Amenities | Park, Public Transit, Schools |
| Building Appliances | Dishwasher, Dryer, Refrigerator, Stove, Water meter, Washer, Hood Fan |
| Building Architectural Style | Bungalow |
| Building Cooling Type | Central air conditioning |
| Location Description | Murray St to Nelson St and right on Brock St |
| Parking Space Total | 2 |
| Foundation Type | Stone |
| Building Type | House |
| Ownership Type | Freehold |
| Building.StoriesTotal | 1 |
Interior Features
| Building Fireplace Present | False |
|---|---|
| Building Heating Type | Forced air |
| Basement Development | Finished |
| Basement Type | Full (Finished) |
| Construction Style Attachment | Detached |
| Living Area Range | 2119 |
| Bedrooms | 3+1 |
Exterior Features
| Land Amenities | Park, Public Transit, Schools |
|---|---|
| Sewer | Municipal sewage system |
| Exterior Finish | Brick, Vinyl siding |
Room Details
| Room | Dimensions | Level | Flooring | Details |
|---|---|---|---|---|
| 3pc Bathroom | Measurements not available | Basement | ||
| 4pc Bathroom | Measurements not available | Main level | ||
| Bedroom | 10'8'' x 9'4'' | Main level | ||
| Dining room | 13'7'' x 9'0'' | Main level | ||
| Eat in kitchen | 10'8'' x 10'6'' | Main level | ||
| Kitchen | 10'4'' x 10'3'' | Basement | ||
| Living room | 13'7'' x 13'7'' | Main level | ||
| Primary Bedroom | 18'2'' x 12'5'' | Second level | ||
| Recreation room | 16'11'' x 10'3'' | Basement | ||
| Utility room | Measurements not available | Basement |
Amenities
- Views
- New Construction
- Adult 55+
- Lease To Own
- No Strata Fees
- Furnished
- Primary On Main
- Air Conditioning
- Seller Finance
- Green
- Fixer Upper
- Horse
- Golf
- Fireplace
- Deck
- Garage
- Basement
- Pool

Property vs Single Family Average in N3S 5W8
Price
Year Built
In The Neighbourhood
Open House
Brantford
$ 549,000
271 Park Avenue
Brantford, ON N3S5K8
- Type
- Single Family
- Size
- 1,701 SqFt
- Rooms
- 3 Beds + 1.5 Baths
Real Broker Ontario Ltd
Brantford
$ 399,900
15 Esther Street
Brantford, ON N3S6K3
- Type
- Single Family
- Size
- 982 SqFt
- Rooms
- 2 Beds + 1 Baths
Real Broker Ontario Ltd
Brantford
$ 479,900
11 Esther Street
Brantford, ON N3S6K3
- Type
- Single Family
- Size
- 807 SqFt
- Rooms
- 3 Beds + 1 Baths
REVEL Realty Inc
Brantford
$ 449,900
171 Drummond Street
Brantford, ON N3S6A6
- Type
- Single Family
- Size
- 1,530 SqFt
- Rooms
- 2 Beds + 2 Baths
Re/Max Escarpment Realty Inc.
Brantford
$ 489,900
9 Aylmer Street
Brantford, ON N3S6J7
- Type
- Single Family
- Size
- 1,187 SqFt
- Rooms
- 4 Beds + 1.5 Baths
Re/Max Escarpment Realty Inc.
Brantford
$ 399,000
175 Wellington Street
Brantford, ON N3S3Z1
- Type
- Single Family
- Size
- 1,066 SqFt
- Rooms
- 3 Beds + 1.5 Baths
Keller Williams Complete Realty
Brantford
$ 449,900
277 Murray Street
Brantford, ON N3S5S7
- Type
- Single Family
- Size
- 1,200 SqFt
- Rooms
- 3 Beds + 1.5 Baths
Pay It Forward Realty
Brantford
$ 419,900
249 Clarence Street
Brantford, ON N3R3T6
- Type
- Single Family
- Size
- 806 SqFt
- Rooms
- 3 Beds + 1 Baths
Re/Max Twin City Realty Inc
Brantford
$ 1,945
236 Bruce Street Unit# Lower
Brantford, ON N3S4Z9
- Type
- Single Family
- Size
- 1,027 SqFt
- Rooms
- 2 Beds + 1 Baths
Rock Star Real Estate Inc.
Brantford
$ 424,999
26 Maitland Street
Brantford, ON N3S6K8
- Type
- Single Family
- Size
- 1,023 SqFt
- Rooms
- 2 Beds + 1 Baths
SHAW REALTY GROUP INC.
Brantford
$ 399,000
291 Park Avenue
Brantford, ON N3S5L2
- Type
- Single Family
- Size
- 871 SqFt
- Rooms
- 2 Beds + 1.5 Baths
Royal LePage Burloak Real Estate Services
Brantford
$ 2,150
225 Chatham Street Unit# Main
Brantford, ON N3S4H2
- Type
- Single Family
- Size
- 1,025 SqFt
- Rooms
- 2 Beds + 1 Baths
Revel Realty Inc
Brantford
$ 475,000
141 Bruce Street
Brantford, ON N3S4Z2
- Type
- Single Family
- Size
- 974 SqFt
- Rooms
- 3 Beds + 1 Baths
LPT Realty ULC
 Toronto Real Estate Board (TRREB); All information deemed reliable but not guaranteed. All properties are subject to prior sale, change or withdrawal. Neither listing broker(s) or information provider(s) shall be responsible for any typographical errors, misinformation, misprints and shall be held totally harmless. Listing(s) information is provided for consumer's personal, non-commercial use and may not be used for any purpose other than to identify prospective properties consumers may be interested

 All information deemed reliable but not guaranteed. All properties are subject to prior sale, change or withdrawal. Neither listing broker(s) or information provider(s) shall be responsible for any typographical errors, misinformation, misprints and shall be held totally harmless. Listing(s) information is provided for consumer's personal, non-commercial use and may not be used for any purpose other than to identify prospective properties consumers may be interested in purchasing. The data relating