

Just Listed















Address
82 Merlin Street, Oakville (GO Glenorchy), ON
Price
$ 1,549,000
Property Attributes
- ID#W13802418
- TypeSingle Family
- Listing Status Active
- MunicipalityOakville (GO Glenorchy)
- CityOakville (GO Glenorchy)
- Area1008 - GO Glenorchy
- Neighbourhood1008 - GO Glenorchy
- Postal CodeL6H 0Z4
- Style
- Price$ 1,549,000
- Bedrooms3
- Bathrooms3
- Half Bathrooms1
Data Source:
Canadian Real Estate Association (CREA)
Property Description
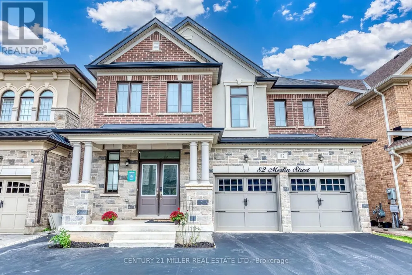
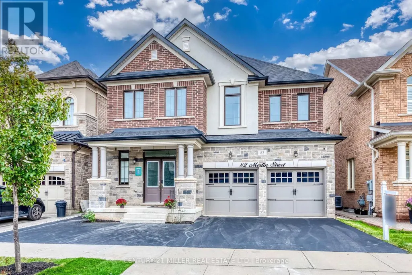
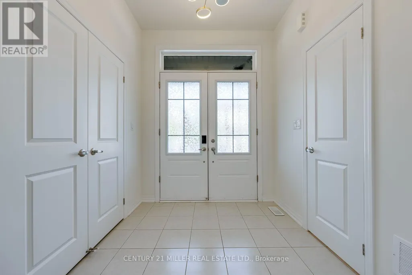
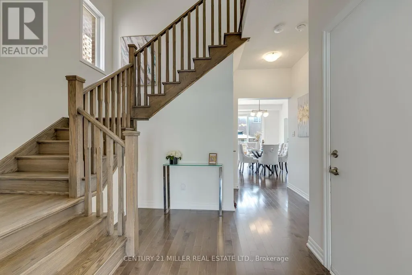
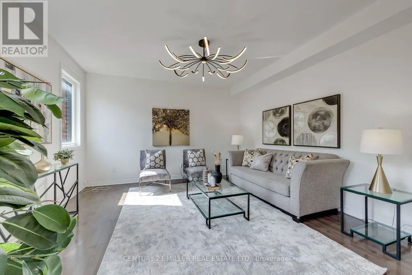
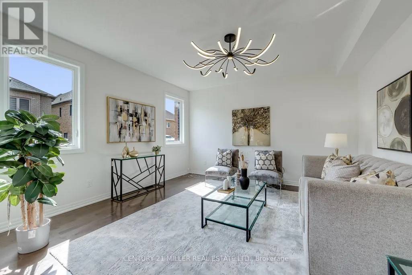
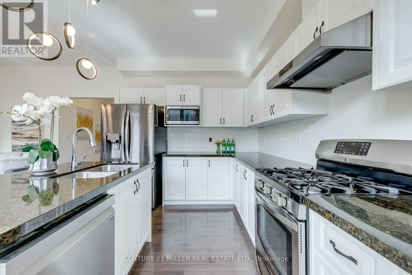
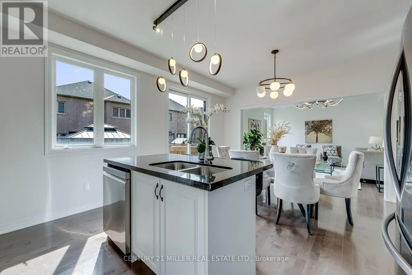
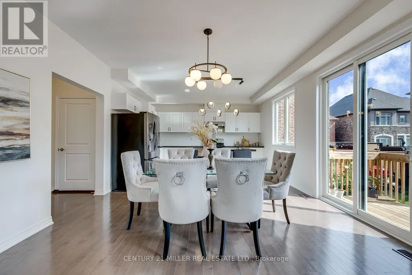
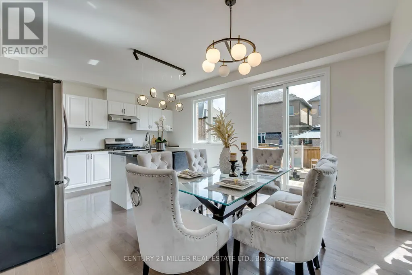
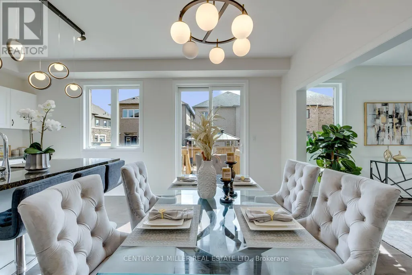
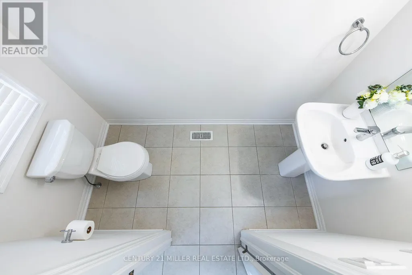
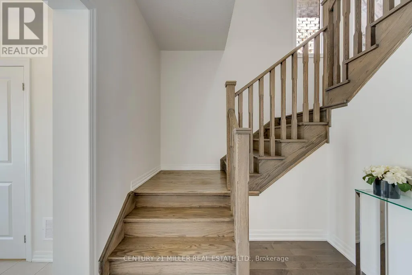
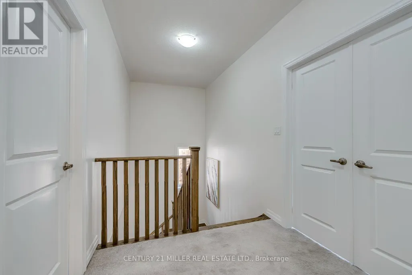
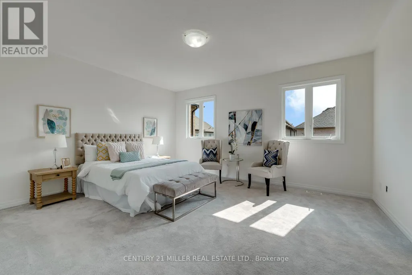
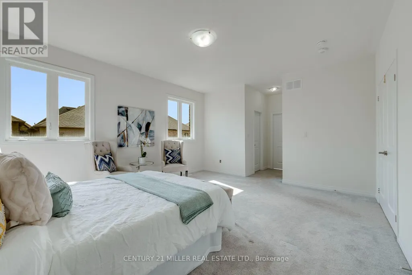
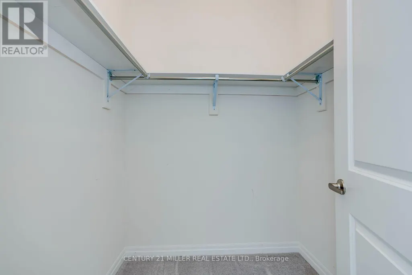
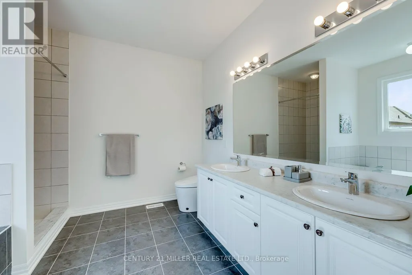
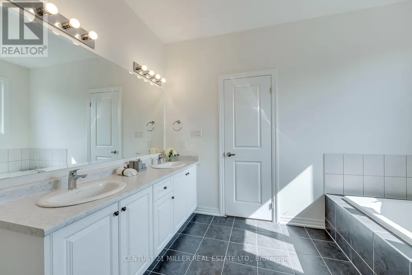
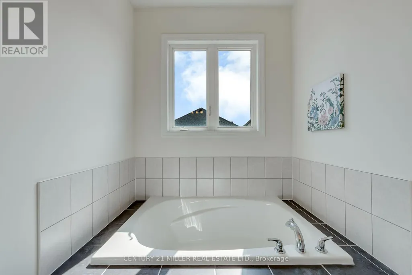
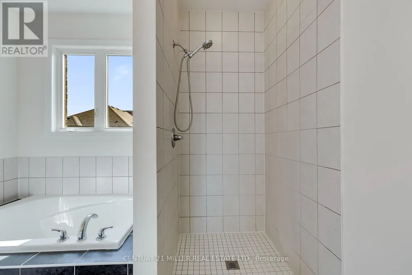
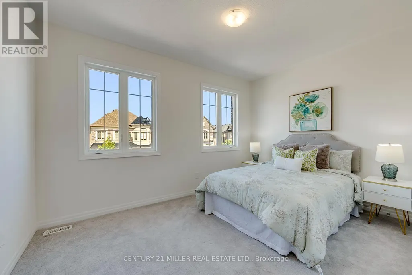
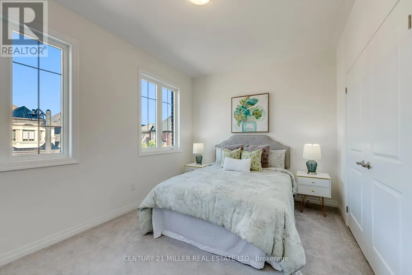
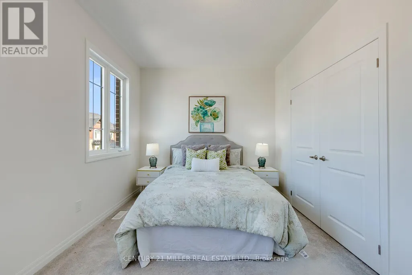
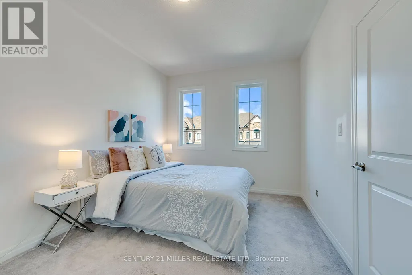
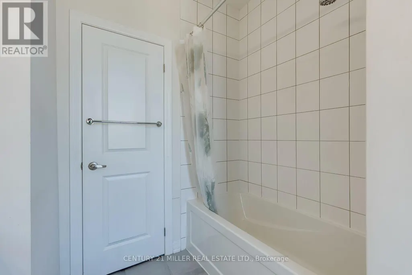
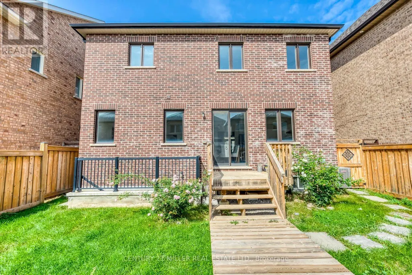
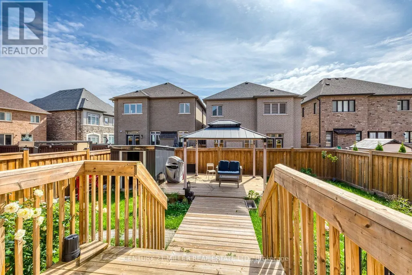
Welcome to 82 Merlin Street, a five-year-old Treasure Hill home situated on a premium 41 x 90 ft lot-wider than most in the neighbourhood. Located on a quiet, prestigious street in Glenorchy and surrounded by luxury homes, this southeast-facing property is filled with natural light throughout the day. The double-door entrance opens to a welcoming foyer with a coat closet and powder room, while high ceilings and an upgraded iron-railing staircase create an elegant first impression. The functional layout features an open-concept kitchen, dining and living area, three spacious bedrooms, four bathrooms, and convenient upper-level laundry. The finished basement with a separate walk-up entrance offers flexibility for extended family, office space, additional living space, or potential income. Enjoy the huge, professionally landscaped backyard with a deck and storage shed. Close to newer schools, parks, community centres, shopping, restaurants, and major highways, this home offers modern comfort, versatile space, and a convenient family lifestyle. (id:7434)
General Features
| Features | Level |
|---|---|
| Property Type | Single Family |
| Zoning Description | GU sp:42 |
| CommunityName | 1008 - GO Glenorchy |
| Building Age | 0 to 5 years |
| Building Appliances | Water meter, Garage door opener |
| Building Basement Features | Walk-up |
| Building Cooling Type | Central air conditioning |
| Location Description | Cross Streets: Dundas Street & 6th Line. ** Directions: Travel west on Dundas Street, turn left onto Post Road, then left onto Merlin Street. |
| Parking Space Total | 4 |
| Foundation Type | Poured Concrete |
| Building Type | House |
| Ownership Type | Freehold |
| Building.StoriesTotal | 2 |
Interior Features
| Building Fireplace Present | False |
|---|---|
| Building Heating Type | Forced air |
| Building Heating Fuel | Natural gas |
| Basement Development | Finished |
| Basement Type | N/A, N/A (Finished) |
| Construction Style Attachment | Detached |
| Living Area Range | 2000 |
| Bedrooms | 3 |
Exterior Features
| Sewer | Sanitary sewer |
|---|---|
| Exterior Finish | Brick |
Room Details
| Room | Dimensions | Level | Flooring | Details |
|---|---|---|---|---|
| Bedroom 2 | 3.05 m x 4.27 m | Second level | 4.27 m | |
| Bedroom 3 | 4.24 m x 3.05 m | Second level | 3.05 m | |
| Den | 3 m x 3.89 m | Basement | 3.89 m | |
| Dining room | 3 m x 4.27 m | Main level | 4.27 m | |
| Family room | 4.27 m x 4.27 m | Main level | 4.27 m | |
| Kitchen | 2.59 m x 4.27 m | Main level | 4.27 m | |
| Office | 3.76 m x 2.16 m | Basement | 2.16 m | |
| Primary Bedroom | 5 m x 4.32 m | Second level | 4.32 m |
Amenities
- Views
- New Construction
- Adult 55+
- Lease To Own
- No Strata Fees
- Furnished
- Primary On Main
- Air Conditioning
- Seller Finance
- Green
- Fixer Upper
- Horse
- Golf
- Fireplace
- Deck
- Garage
- Basement
- Pool

Property vs Single Family Average in L6H 0Z4
Price
In The Neighbourhood
Just Listed
Oakville
$ 2,499,000
3124 Parsonage Crescent
Oakville, ON L6H0T9
- Type
- Single Family
- Size
- 3,500 SqFt
- Rooms
- 4 Beds + 4 Baths
Just Listed
Oakville (GO Glenorchy)
$ 7,000
3313 Sunningdale Gardens
Oakville (go Glenorchy), ON L6M5K5
- Type
- Single Family
- Rooms
- 5 Beds + 4.5 Baths
eXp Realty
Open House
Oakville
$ 1,799,000
3469 Post Road
Oakville, ON L6H0Y9
- Type
- Single Family
- Size
- 2,500 SqFt
- Rooms
- 6 Beds + 5 Baths
Just Listed
Oakville
$ 2,000,000
126 Mcwilliams Crescent
Oakville, ON L6M0W4
- Type
- Single Family
- Size
- 3,000 SqFt
- Rooms
- 6 Beds + 5 Baths
Open House
Oakville (GO Glenorchy)
$ 1,799,000
3469 Post Road
Oakville (go Glenorchy), ON L6H0Y9
- Type
- Single Family
- Rooms
- 6 Beds + 4.5 Baths
SUTTON GROUP - SUMMIT REALTY INC.
Just Listed
Oakville
$ 1,499,000
3171 George Savage Avenue
Oakville, ON L6M4M2
- Type
- Single Family
- Size
- 2,000 SqFt
- Rooms
- 4 Beds + 3 Baths
Just Listed
Oakville (GO Glenorchy)
$ 5,300
23 Charing Cross Gate
Oakville (go Glenorchy), ON L6H0V7
- Type
- Single Family
- Rooms
- 4 Beds + 3.5 Baths
ROYAL LEPAGE CERTIFIED REALTY
Oakville
$ 1,949,000
45 Boulton Trail
Oakville, ON L6H0Z9
- Type
- Single Family
- Size
- 2,500 SqFt
- Rooms
- 4 Beds + 5 Baths
Open House
Oakville
$ 1,560,000
75 Hoey Crescent
Oakville, ON L6M0W4
- Type
- Single Family
- Size
- 2,500 SqFt
- Rooms
- 5 Beds + 5 Baths
Oakville (GO Glenorchy)
$ 1,949,000
45 Boulton Trail
Oakville (go Glenorchy), ON L6H0Z9
- Type
- Single Family
- Rooms
- 4 Beds + 4.5 Baths
Right At Home Realty, Brokerage
Open House
Oakville (GO Glenorchy)
$ 1,560,000
75 Hoey Crescent
Oakville (go Glenorchy), ON L6M0W4
- Type
- Single Family
- Rooms
- 5 Beds + 4.5 Baths
SMART SOLD REALTY
 Toronto Real Estate Board (TRREB); All information deemed reliable but not guaranteed. All properties are subject to prior sale, change or withdrawal. Neither listing broker(s) or information provider(s) shall be responsible for any typographical errors, misinformation, misprints and shall be held totally harmless. Listing(s) information is provided for consumer's personal, non-commercial use and may not be used for any purpose other than to identify prospective properties consumers may be interested

 All information deemed reliable but not guaranteed. All properties are subject to prior sale, change or withdrawal. Neither listing broker(s) or information provider(s) shall be responsible for any typographical errors, misinformation, misprints and shall be held totally harmless. Listing(s) information is provided for consumer's personal, non-commercial use and may not be used for any purpose other than to identify prospective properties consumers may be interested in purchasing. The data relating