

Just Listed




Address
1392 Pinecliff Road, Oakville (WT West Oak Trails), ON
Price
$ 4,700
Property Attributes
- ID#W13805268
- TypeSingle Family
- Listing Status Active
- MunicipalityOakville (WT West Oak Trails)
- CityOakville (WT West Oak Trails)
- Area1022 - WT West Oak Trails
- Neighbourhood1022 - WT West Oak Trails
- Postal CodeL6M 3Z1
- Style
- Price$ 4,700
- Bedrooms4+1
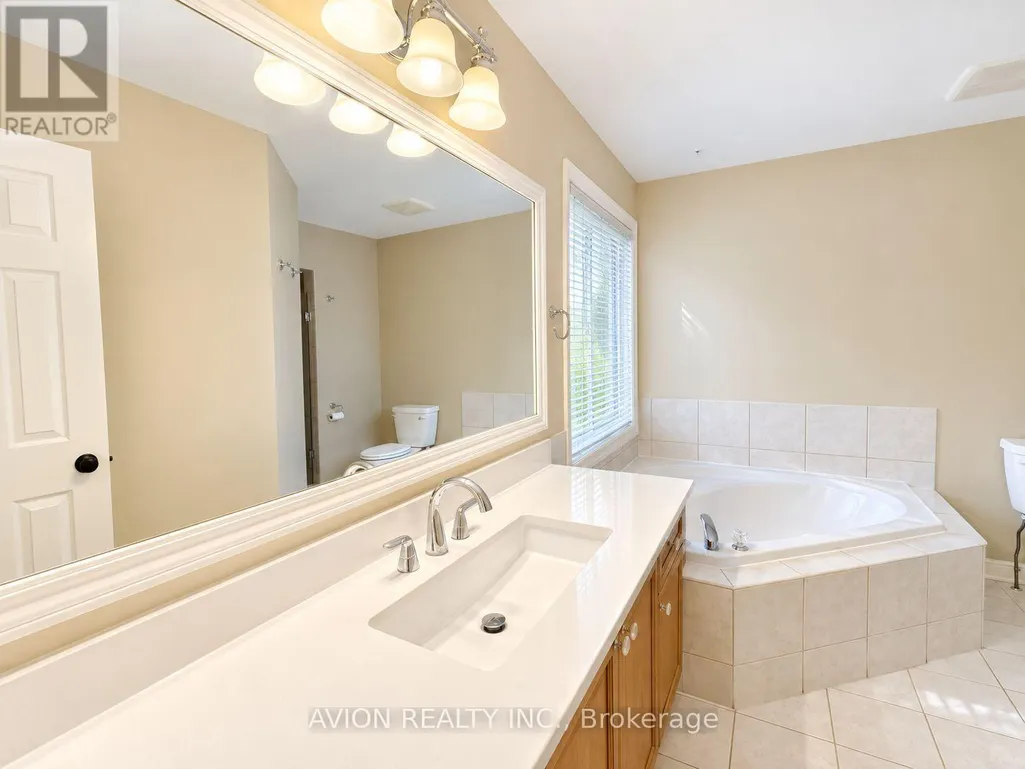
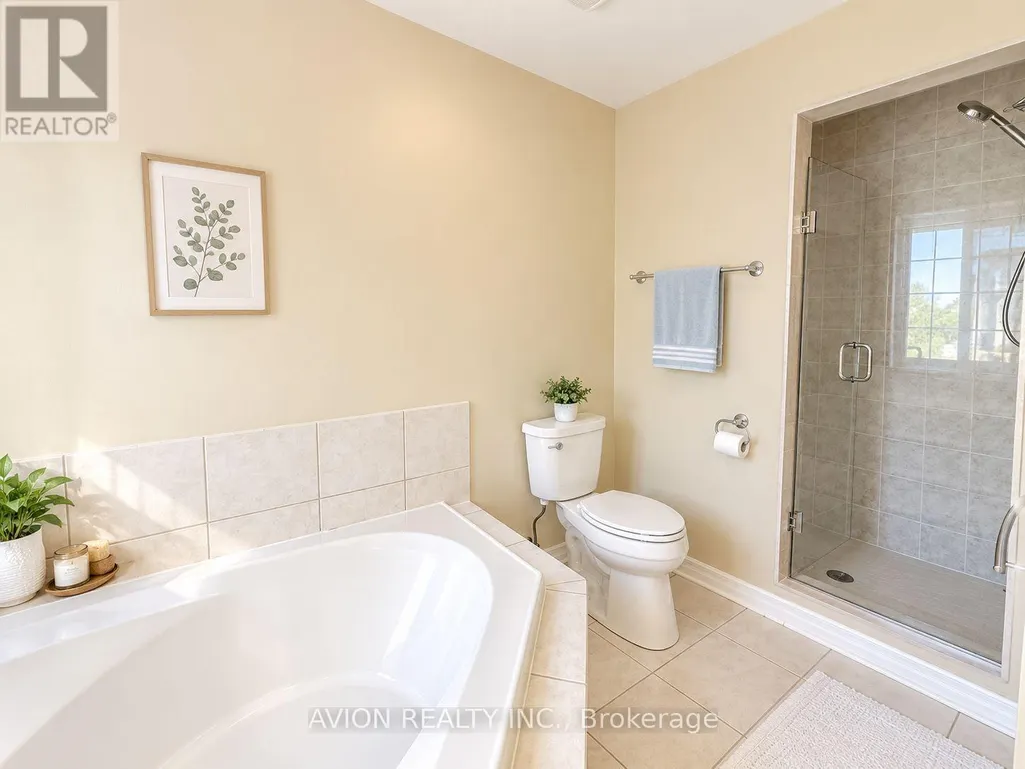
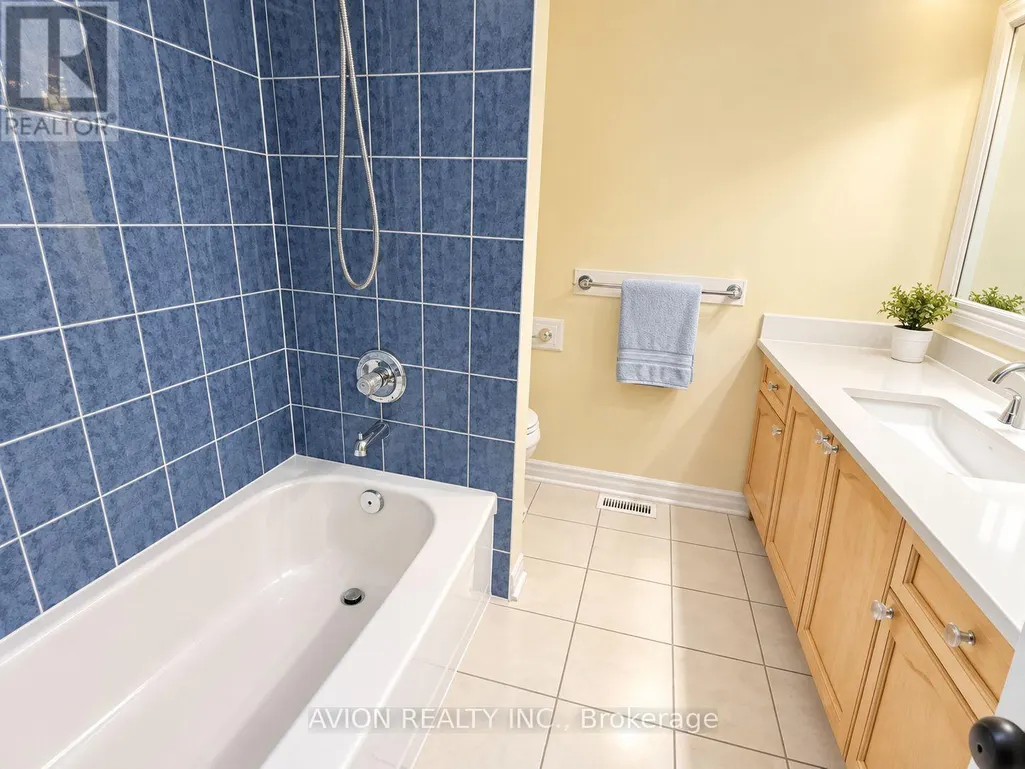
- Bathrooms3
- Half Bathrooms1
Data Source:
Canadian Real Estate Association (CREA)
Property Description
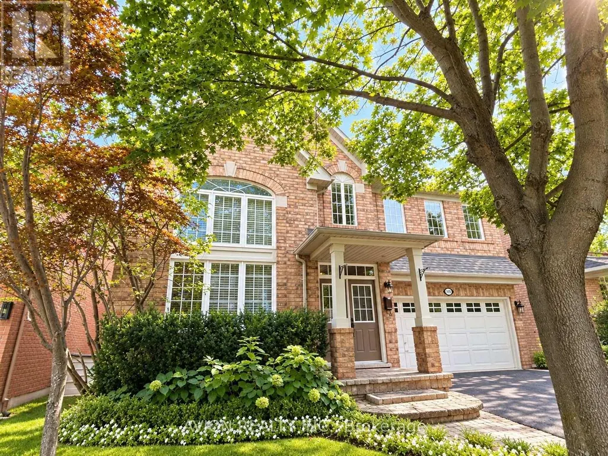
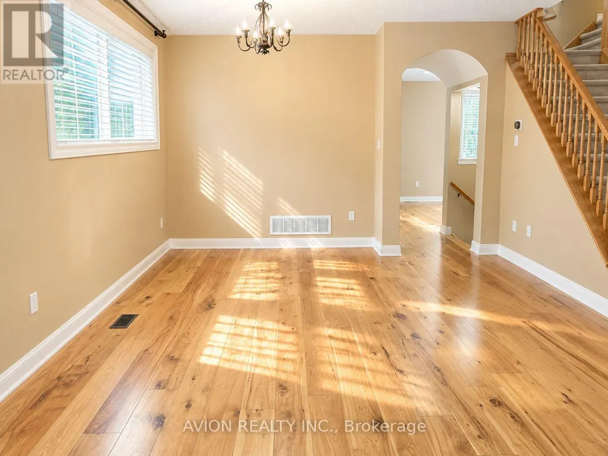
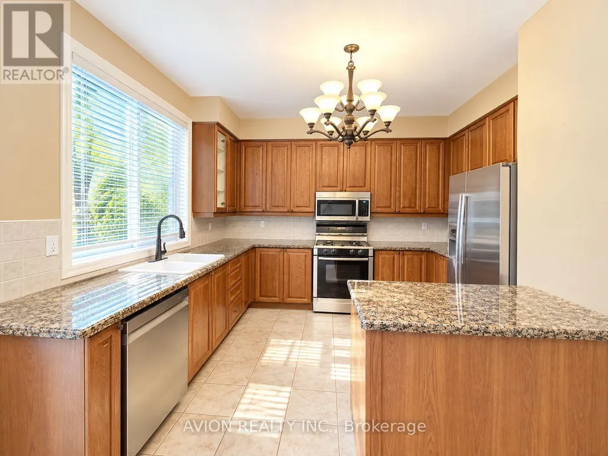
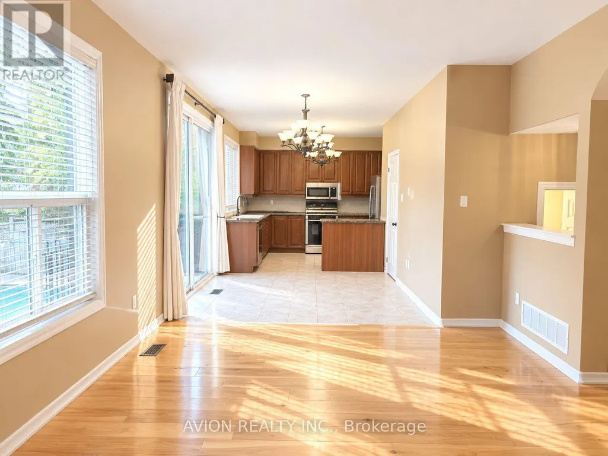
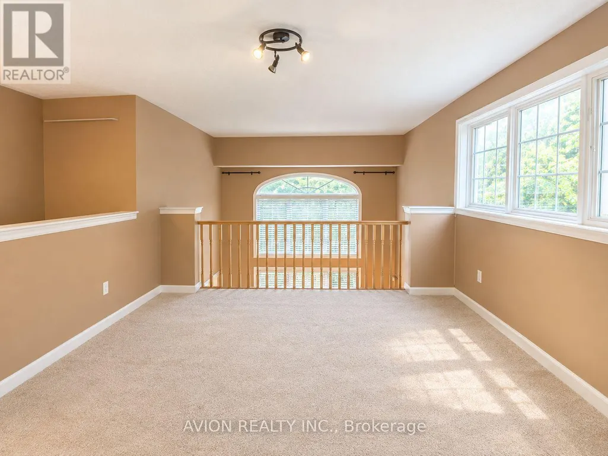
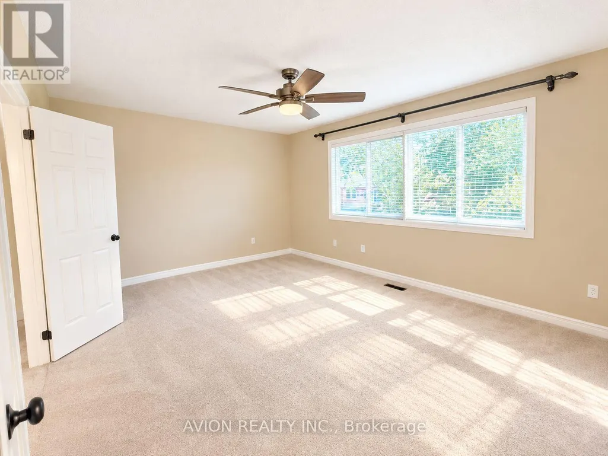
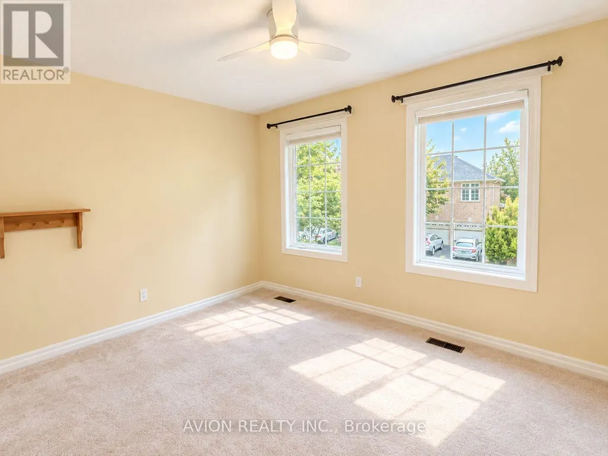
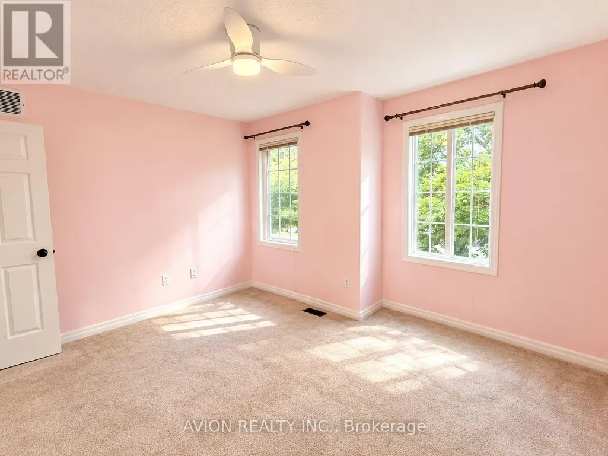
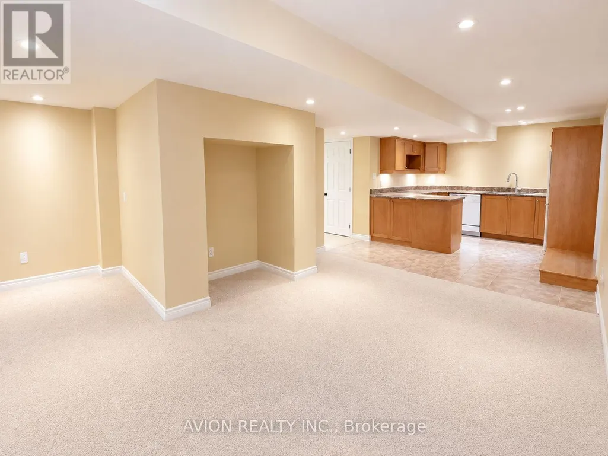
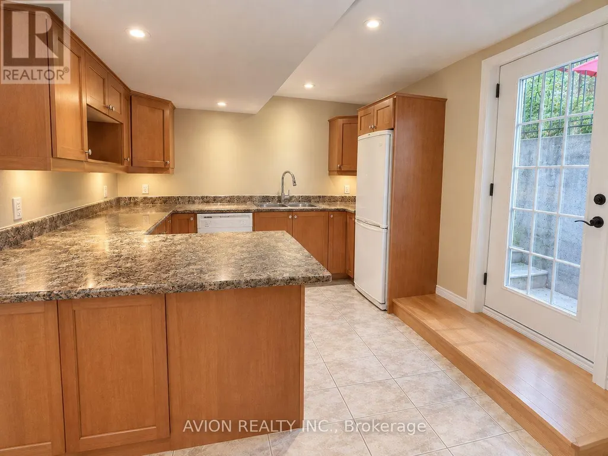
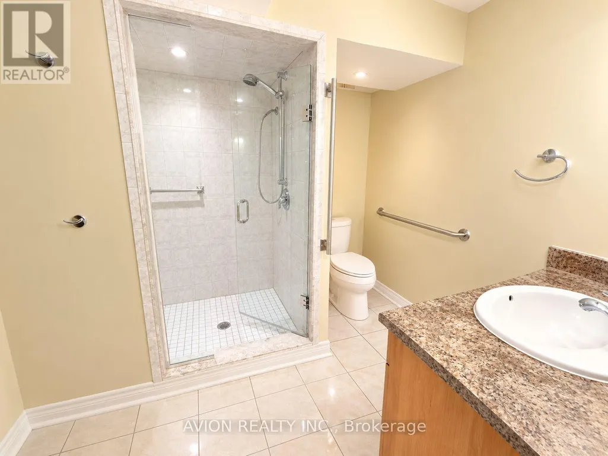
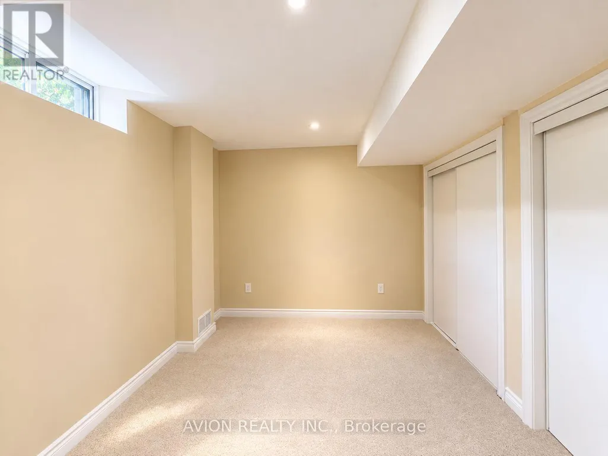
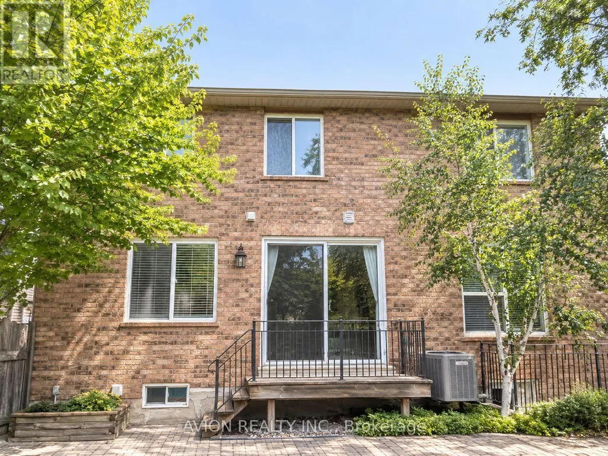
Welcome to West Oak Trails, one of Oakville's desirable family-friendly communities! This spacious 4+1 bedroom, 3.5 bathroom home offers approximately 2,550 sq. ft. plus a finished walk-up basement.The main floor features wide-plank hand-scraped Hickory hardwood floors, 9-foot ceilings, and a dramatic two-storey living room with a large Palladian-style window, creating a bright and impressive living space. The spacious kitchen offers granite countertops and stainless-steel appliances, with a family room and walkout to the backyard.The professionally finished walk-up basement features a complete in-law suite with a separate entrance, including a large kitchen, living room, open-concept office, fifth bedroom and 3-piece bathroom. The basement also includes a bar area, making it ideal for extended family, guests, or entertaining.Enjoy the private backyard and spacious patio, perfect for family gatherings and hosting friends. Located in a highly desirable school district, close to parks, trails, shopping, Oakville Hospital, major highways and GO Station. (id:7434)
General Features
| Features | Level lot, Conservation/green belt, Level, In suite Laundry |
|---|---|
| Community Features | Community Centre |
| Property Type | Single Family |
| Lease | 4700.00 |
| CommunityName | 1022 - WT West Oak Trails |
| Amenities | Hospital, Park |
| Building Age | 16 to 30 years |
| Building Amenities | Fireplace(s) |
| Building Appliances | Garage door opener remote(s), Central Vacuum |
| Building Basement Features | Walk out, Walk-up |
| Building Cooling Type | Central air conditioning |
| Location Description | Cross Streets: Westoak Trls-Oakhaven & Pinecliff. ** Directions: south. |
| Parking Space Total | 4 |
| Foundation Type | Unknown |
| Building Type | House |
| Ownership Type | Freehold |
| Building.StoriesTotal | 2 |
Interior Features
| Building Fireplace Present | True |
|---|---|
| Building Fireplace Total | 1 |
| Building Heating Type | Forced air |
| Building Heating Fuel | Natural gas |
| Basement Development | Finished |
| Basement Type | N/A (Finished), N/A |
| Construction Style Attachment | Detached |
| Flooring Type | Hardwood, Carpeted, Tile |
| Living Area Range | 2500 |
| Bedrooms | 4+1 |
Exterior Features
| Pool Type | Inground pool |
|---|---|
| Structure | Deck |
| Land Amenities | Hospital, Park |
| Landscape Features | Landscaped |
| Sewer | Sanitary sewer |
| Exterior Finish | Brick |
| Fence Type | Fenced yard |
Room Details
| Room | Dimensions | Level | Flooring | Details |
|---|---|---|---|---|
| Bedroom 2 | 3.43 m x 3.05 m | Second level | 3.05 m | |
| Bedroom 3 | 3.76 m x 3.28 m | Second level | 3.28 m | |
| Bedroom 4 | 3.51 m x 3.05 m | Second level | 3.05 m | |
| Bedroom 5 | 2.95 m x 2.59 m | Basement | 2.59 m | |
| Eating area | 3.05 m x 3.05 m | Main level | 3.05 m | |
| Family room | 5.33 m x 3.66 m | Main level | 3.66 m | |
| Kitchen | 3.33 m x 3.05 m | Main level | 3.05 m | |
| Living room | 6.55 m x 4.11 m | Main level | 4.11 m | |
| Loft | 4.14 m x 3.66 m | Second level | 3.66 m | |
| Primary Bedroom | 4.55 m x 3.71 m | Second level | 3.71 m | |
| Recreational, Games room | 5.18 m x 4.6 m | Basement | 4.6 m |
Amenities
- Views
- New Construction
- Adult 55+
- Lease To Own
- No Strata Fees
- Furnished
- Primary On Main
- Air Conditioning
- Seller Finance
- Green
- Fixer Upper
- Horse
- Golf
- Fireplace
- Deck
- Garage
- Basement
- Pool

Property vs Single Family Average in L6M 3Z1
In The Neighbourhood
Just Listed
Oakville
$ 1,598,000
2257 Riverdale Place
Oakville, ON L6M3X9
- Type
- Single Family
- Size
- 2,500 SqFt
- Rooms
- 5 Beds + 4 Baths
Open House
Oakville
$ 1,699,900
1089 Glen Valley Road
Oakville, ON L6M3K4
- Type
- Single Family
- Size
- 3,000 SqFt
- Rooms
- 4 Beds + 3 Baths
Just Listed
Oakville
$ 1,549,000
2261 Grouse Lane
Oakville, ON L6M3Z8
- Type
- Single Family
- Size
- 2,000 SqFt
- Rooms
- 5 Beds + 3 Baths
Open House
Oakville (WT West Oak Trails)
$ 1,699,900
1089 Glen Valley Road
Oakville (wt West Oak Trails), ON L6M3K4
- Type
- Single Family
- Rooms
- 4 Beds + 2.5 Baths
RE/MAX IMPERIAL REALTY INC.
Just Listed
Oakville
$ 1,649,000
1396 Thorncrest Crescent
Oakville, ON L6M3Y9
- Type
- Single Family
- Size
- 2,000 SqFt
- Rooms
- 5 Beds + 4 Baths
Just Listed
Oakville
$ 1,269,000
2300 Owlridge Drive
Oakville, ON L6M3V4
- Type
- Single Family
- Size
- 1,500 SqFt
- Rooms
- 3 Beds + 3 Baths
Oakville (WT West Oak Trails)
$ 4,500
2260 Ridge Landing
Oakville (wt West Oak Trails), ON L6M3L6
- Type
- Single Family
- Rooms
- 4 Beds + 3.5 Baths
ROYAL LEPAGE SIGNATURE REALTY
Oakville (WT West Oak Trails)
$ 1,649,000
1396 Thorncrest Crescent
Oakville (wt West Oak Trails), ON L6M3Y9
- Type
- Single Family
- Rooms
- 5 Beds + 3.5 Baths
RE/MAX ESCARPMENT REALTY INC.
Oakville (WT West Oak Trails)
$ 3,980
2320 Proudfoot Trail
Oakville (wt West Oak Trails), ON L6M3Y2
- Type
- Single Family
- Rooms
- 4 Beds + 3.5 Baths
Bay Street Kerrland Realty
Oakville (WT West Oak Trails)
$ 1,269,000
2300 Owlridge Drive
Oakville (wt West Oak Trails), ON L6M3V4
- Type
- Single Family
- Rooms
- 3 Beds + 2.5 Baths
Royal LePage Real Estate Services Ltd., Brokerage
Oakville (WT West Oak Trails)
$ 3,500
2441 Newcastle Crescent
Oakville (wt West Oak Trails), ON L6M4P9
- Type
- Single Family
- Rooms
- 4 Beds + 2.5 Baths
RE/MAX REAL ESTATE CENTRE INC.
Oakville
$ 1,925,000
2121 Blackforest Crescent
Oakville, ON L6M4T6
- Type
- Single Family
- Size
- 3,000 SqFt
- Rooms
- 4 Beds + 4 Baths
 Toronto Real Estate Board (TRREB); All information deemed reliable but not guaranteed. All properties are subject to prior sale, change or withdrawal. Neither listing broker(s) or information provider(s) shall be responsible for any typographical errors, misinformation, misprints and shall be held totally harmless. Listing(s) information is provided for consumer's personal, non-commercial use and may not be used for any purpose other than to identify prospective properties consumers may be interested

 All information deemed reliable but not guaranteed. All properties are subject to prior sale, change or withdrawal. Neither listing broker(s) or information provider(s) shall be responsible for any typographical errors, misinformation, misprints and shall be held totally harmless. Listing(s) information is provided for consumer's personal, non-commercial use and may not be used for any purpose other than to identify prospective properties consumers may be interested in purchasing. The data relating