

Open House Sat, Sep 26th 02:00 PM - 04:00 PM














Address
1311 Playter Place, Oakville (GA Glen Abbey), ON
Price
$ 1,999,000
Open House Sat, Sep 26th 02:00 PM - 04:00 PM
Property Attributes
- ID#W13812290
- TypeSingle Family
- Listing Status Active
- MunicipalityOakville (GA Glen Abbey)
- CityOakville (GA Glen Abbey)
- Area1007 - GA Glen Abbey
- Neighbourhood1007 - GA Glen Abbey
- Postal CodeL6M 2V1
- Style
- Price$ 1,999,000
- Bedrooms4+1
- Bathrooms3
- Half Bathrooms1
Data Source:
Canadian Real Estate Association (CREA)
Property Description
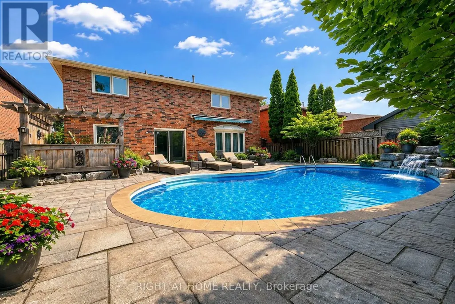
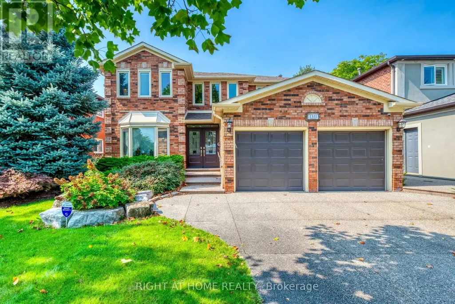
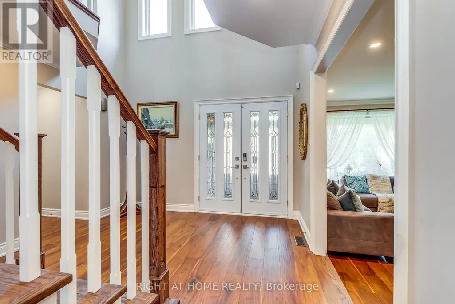
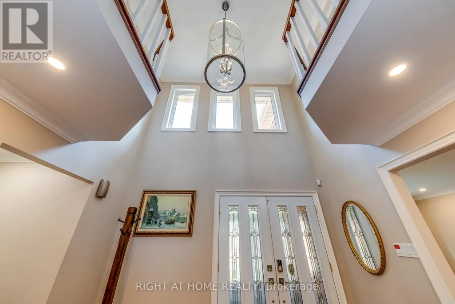
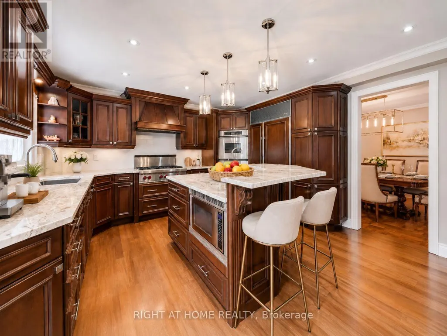
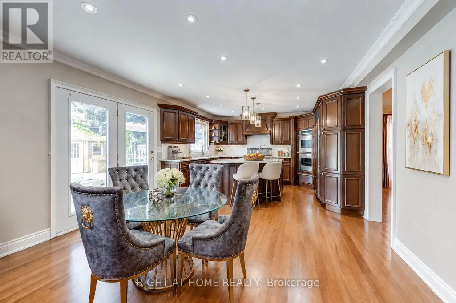
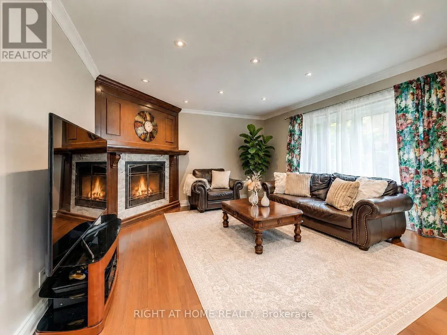
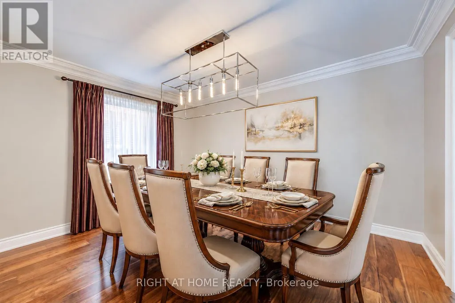
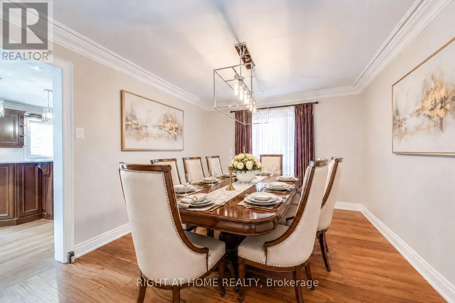
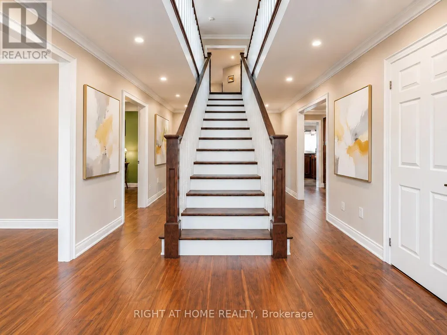
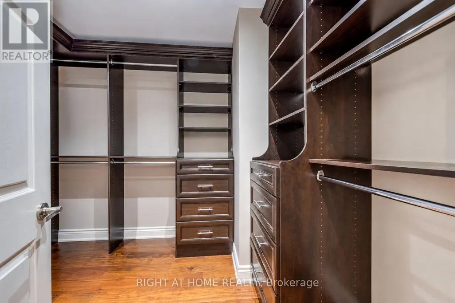
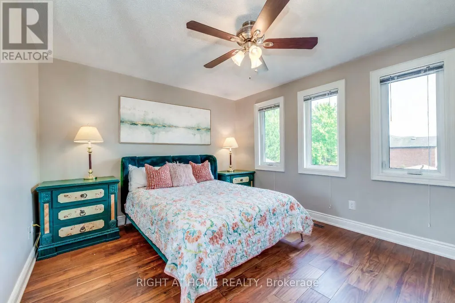
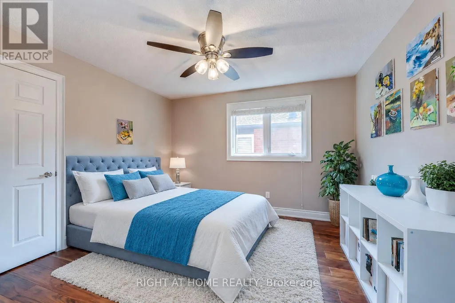
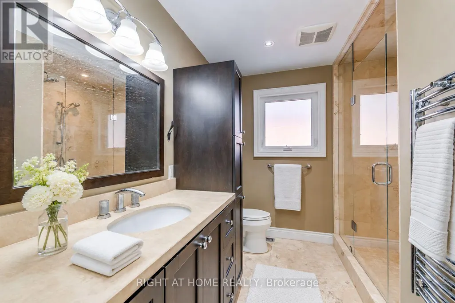
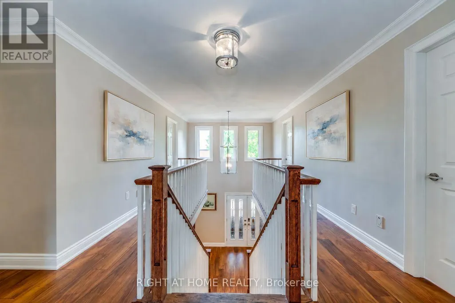
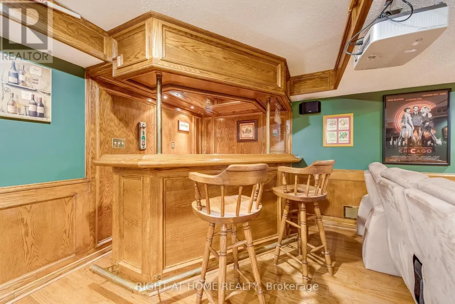
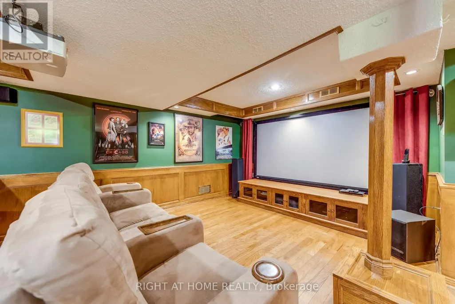
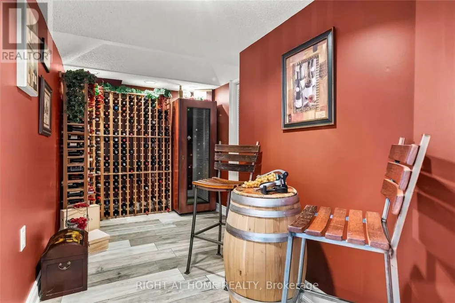
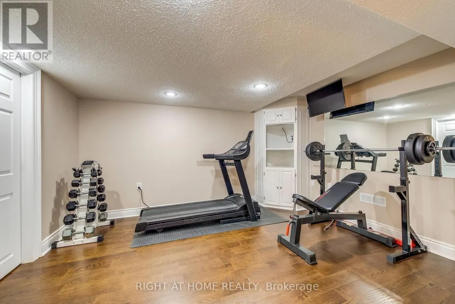
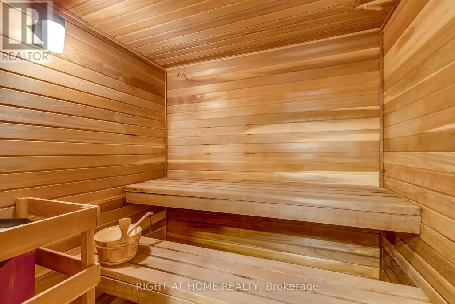
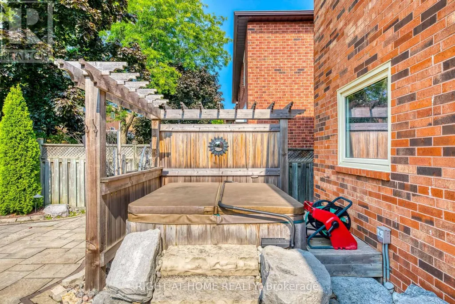
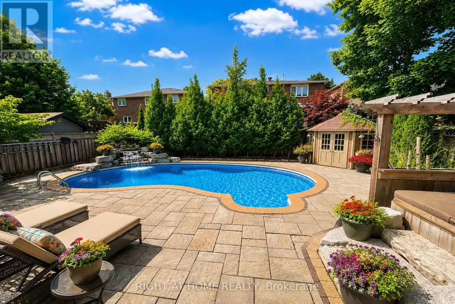
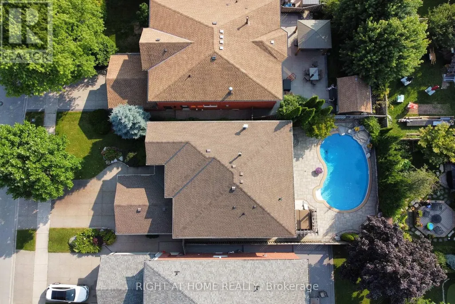
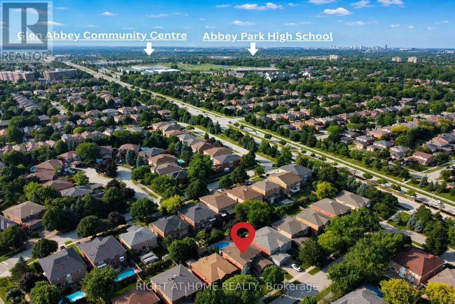
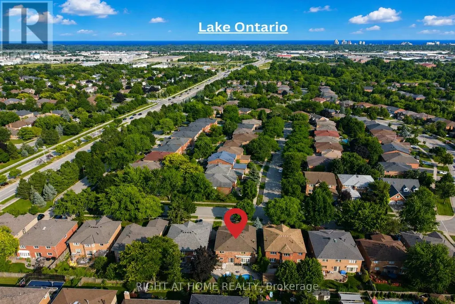
Welcome to 1311 Playter Place, a beautifully renovated 4-bedroom family home in the heart of Glen Abbey, set on a quiet, child-friendly crescent in the Abbey Park High School district. Offering approximately 3,000 sq ft above grade, this home combines generous living space, thoughtful updates, and an exceptional west-facing backyard. The main floor features hardwood flooring, crown molding, a grand Scarlett O'Hara staircase, formal living and dining rooms, and a spacious family room with a gas fireplace. The updated kitchen features custom cabinetry, granite countertops, a large center island, and premium built-in appliances, including Wolf, Sub-Zero, Miele, and Dacor. Step outside to a private backyard retreat with mature landscaping, a saltwater pool, a hot tub, a waterfall feature, diving rocks, and a stone patio, an ideal setting for summer entertaining and family enjoyment. Upstairs, the spacious primary suite offers a walk-in closet and spa-inspired ensuite with heated floors, a freestanding tub, a frameless glass shower, and double vanity, complemented by three additional bedrooms and an updated 3-piece bath. The professionally finished basement adds exceptional versatility with a home theater, wet bar, gym area, wine cellar, sauna, 3-piece bath, workshop, and abundant storage. Located within walking distance of schools, Glen Abbey Community Centre, parks, trails, shopping, and transit, with convenient access to major highways and GO Transit. A rare opportunity to enjoy the space, privacy, and lifestyle of Glen Abbey in a move-in-ready family home. (id:7434)
General Features
| Features | Paved yard, Carpet Free, Sauna |
|---|---|
| Community Features | Community Centre |
| Property Type | Single Family |
| CommunityName | 1007 - GA Glen Abbey |
| Amenities | Schools |
| Building Age | 31 to 50 years |
| Building Amenities | Fireplace(s) |
| Building Appliances | Oven - Built-In, Central Vacuum, Garage door opener remote(s), Cooktop, Dishwasher, Dryer, Garage door opener, Hood Fan, Microwave, Oven, Sauna, Washer, Window Coverings, Refrigerator |
| Building Cooling Type | Central air conditioning |
| Location Description | Third Line/Kings College |
| Parking Space Total | 5 |
| Foundation Type | Poured Concrete |
| Building Type | House |
| Ownership Type | Freehold |
| Building.StoriesTotal | 2 |
Interior Features
| Building Fireplace Present | True |
|---|---|
| Building Fireplace Total | 2 |
| Building Heating Type | Forced air |
| Building Heating Fuel | Natural gas |
| Basement Development | Finished |
| Basement Type | Full (Finished) |
| Construction Style Attachment | Detached |
| Flooring Type | Hardwood, Tile |
| Living Area Range | 2500 |
| Bedrooms | 4+1 |
Exterior Features
| Pool Type | Inground pool |
|---|---|
| Structure | Porch |
| Land Amenities | Schools |
| Landscape Features | Landscaped, Lawn sprinkler |
| Sewer | Sanitary sewer |
| Exterior Finish | Brick |
| Fence Type | Fenced yard |
Room Details
| Room | Dimensions | Level | Flooring | Details |
|---|---|---|---|---|
| Bathroom | Measurements not available | Basement | ||
| Bedroom 2 | 4.09 m x 3.48 m | Second level | 3.48 m | |
| Bedroom 3 | 4.19 m x 3.38 m | Second level | 3.38 m | |
| Bedroom 4 | 3.68 m x 3.48 m | Second level | 3.48 m | |
| Bedroom 5 | 4.09 m x 3.28 m | Basement | 3.28 m | |
| Dining room | 4.09 m x 3.38 m | Main level | 3.38 m | |
| Family room | 5.38 m x 4.19 m | Main level | 4.19 m | |
| Kitchen | 5.38 m x 4.09 m | Main level | 4.09 m | |
| Living room | 5.49 m x 3.38 m | Main level | 3.38 m | |
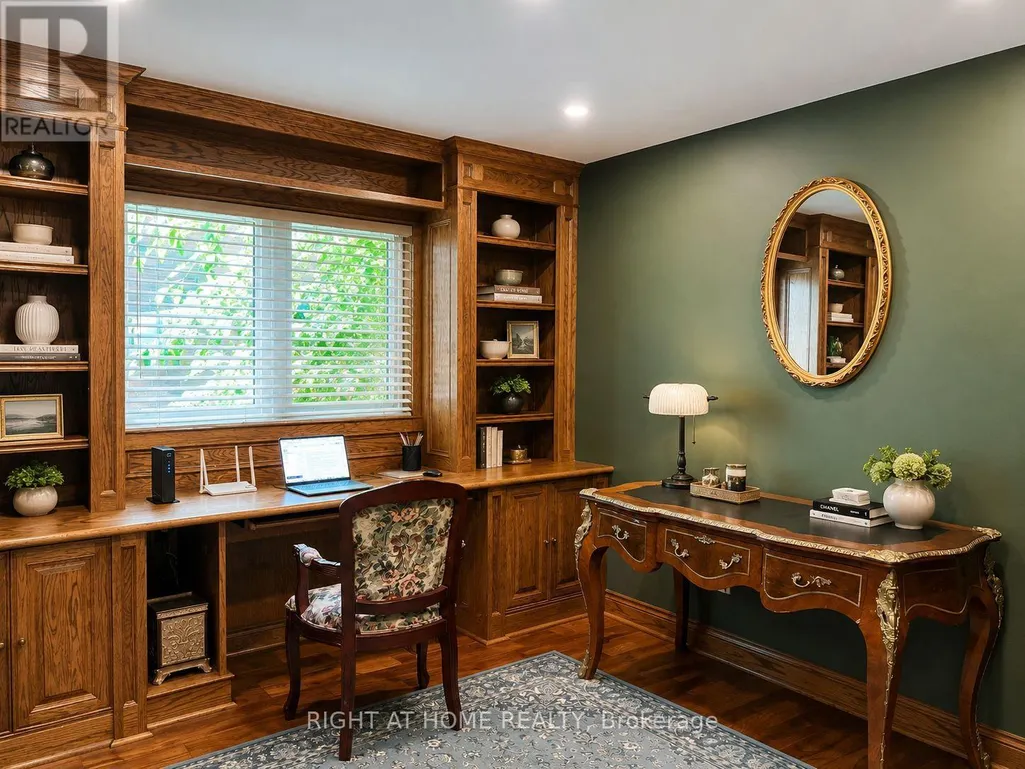
| Office | 3.35 m x 3.05 m | Main level | 3.05 m | |
| Primary Bedroom | 5.99 m x 4.29 m | Second level | 4.29 m | |
| Recreational, Games room | 10.29 m x 4.06 m | Basement | 4.06 m |
Amenities
- Views
- New Construction
- Adult 55+
- Lease To Own
- No Strata Fees
- Furnished
- Primary On Main
- Air Conditioning
- Seller Finance
- Green
- Fixer Upper
- Horse
- Golf
- Fireplace
- Deck
- Garage
- Basement
- Pool

Property vs Single Family Average in L6M 2V1
Price
In The Neighbourhood
Just Listed
Oakville
$ 1,550,000
2272 Shipwright Road
Oakville, ON L6M3B1
- Type
- Single Family
- Size
- 2,500 SqFt
- Rooms
- 4 Beds + 3 Baths
Oakville
$ 2,249,000
2143 Brays Lane
Oakville, ON L6M2T2
- Type
- Single Family
- Size
- 3,500 SqFt
- Rooms
- 6 Beds + 6 Baths
Oakville
$ 1,549,000
1379 Bramblewood Green N/a
Oakville, ON L6M2R6
- Type
- Single Family
- Size
- 2,000 SqFt
- Rooms
- 4 Beds + 4 Baths
Oakville
$ 1,699,000
1217 Rosethorne Road
Oakville, ON L6M1H5
- Type
- Single Family
- Size
- 2,500 SqFt
- Rooms
- 5 Beds + 4 Baths
Oakville
$ 1,399,000
1384 Bramblewood Green N/a
Oakville, ON L6M2R5
- Type
- Single Family
- Size
- 1,500 SqFt
- Rooms
- 4 Beds + 3 Baths
Oakville
$ 1,799,999
1248 Bowman Drive
Oakville, ON L6M3J5
- Type
- Single Family
- Size
- 2,500 SqFt
- Rooms
- 5 Beds + 4 Baths
Oakville (GA Glen Abbey)
$ 1,549,000
1379 Bramblewood Green
Oakville (ga Glen Abbey), ON L6M2R6
- Type
- Single Family
- Rooms
- 4 Beds + 3 Baths
CENTURY 21 MILLER REAL ESTATE LTD.
Oakville (GA Glen Abbey)
$ 1,699,000
1217 Rosethorne Road
Oakville (ga Glen Abbey), ON L6M1H5
- Type
- Single Family
- Rooms
- 5 Beds + 3.5 Baths
Royal LePage Real Estate Services Ltd., Brokerage
Oakville (GA Glen Abbey)
$ 1,399,000
1384 Bramblewood Green
Oakville (ga Glen Abbey), ON L6M2R5
- Type
- Single Family
- Rooms
- 4 Beds + 2.5 Baths
REAL ONE REALTY INC.
Oakville (GA Glen Abbey)
$ 2,249,000
2143 Brays Lane
Oakville (ga Glen Abbey), ON L6M2T2
- Type
- Single Family
- Rooms
- 6 Beds + 5.5 Baths
ROYAL LEPAGE REAL ESTATE SERVICES LTD.
Oakville (GA Glen Abbey)
$ 1,799,999
1248 Bowman Drive
Oakville (ga Glen Abbey), ON L6M3J5
- Type
- Single Family
- Rooms
- 5 Beds + 3.5 Baths
HOMELIFE LANDMARK REALTY INC.
 Toronto Real Estate Board (TRREB); All information deemed reliable but not guaranteed. All properties are subject to prior sale, change or withdrawal. Neither listing broker(s) or information provider(s) shall be responsible for any typographical errors, misinformation, misprints and shall be held totally harmless. Listing(s) information is provided for consumer's personal, non-commercial use and may not be used for any purpose other than to identify prospective properties consumers may be interested

 All information deemed reliable but not guaranteed. All properties are subject to prior sale, change or withdrawal. Neither listing broker(s) or information provider(s) shall be responsible for any typographical errors, misinformation, misprints and shall be held totally harmless. Listing(s) information is provided for consumer's personal, non-commercial use and may not be used for any purpose other than to identify prospective properties consumers may be interested in purchasing. The data relating